Leave a Message

Thank you for your message. We will be in touch with you shortly.

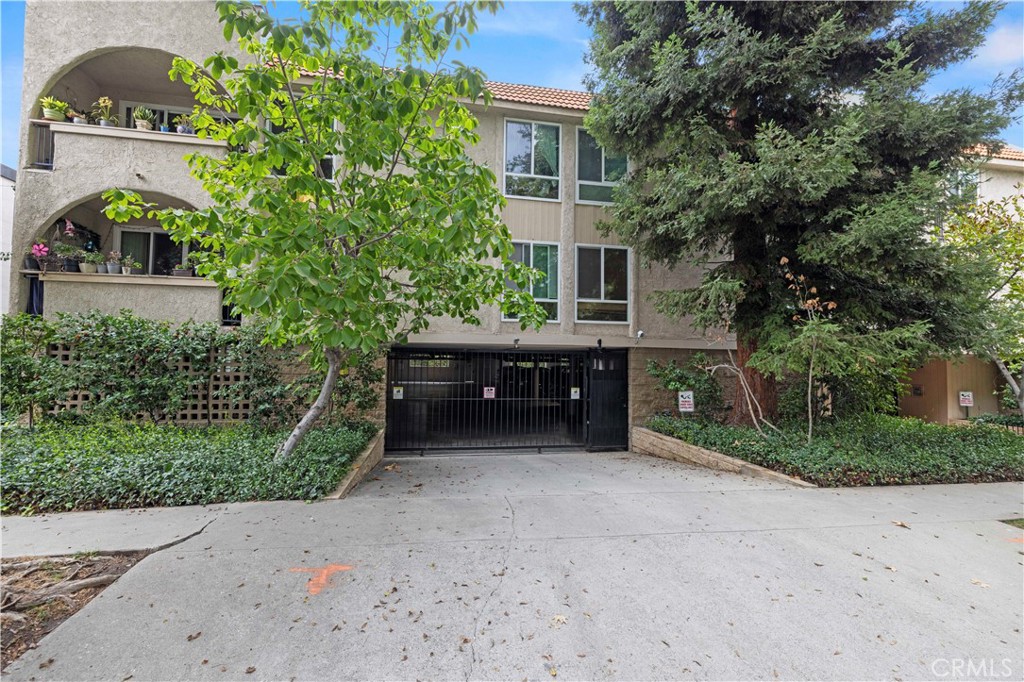
Multi-story residential building with arched balconies, a gated driveway, and mature trees.
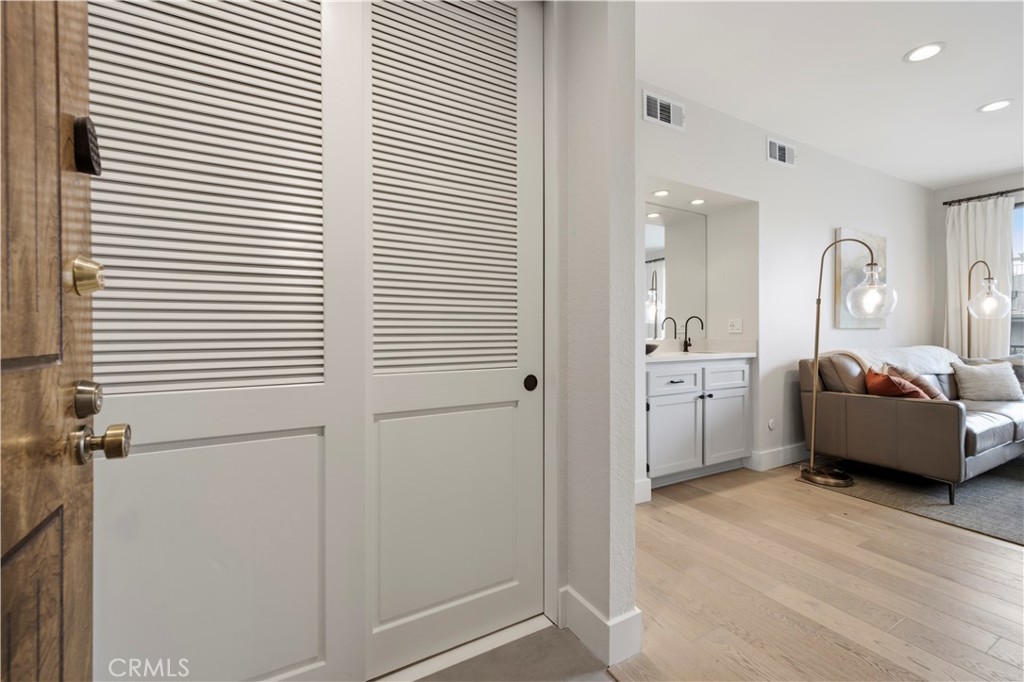
Living room and entry with louvered doors, leather sofa, and adjacent vanity.
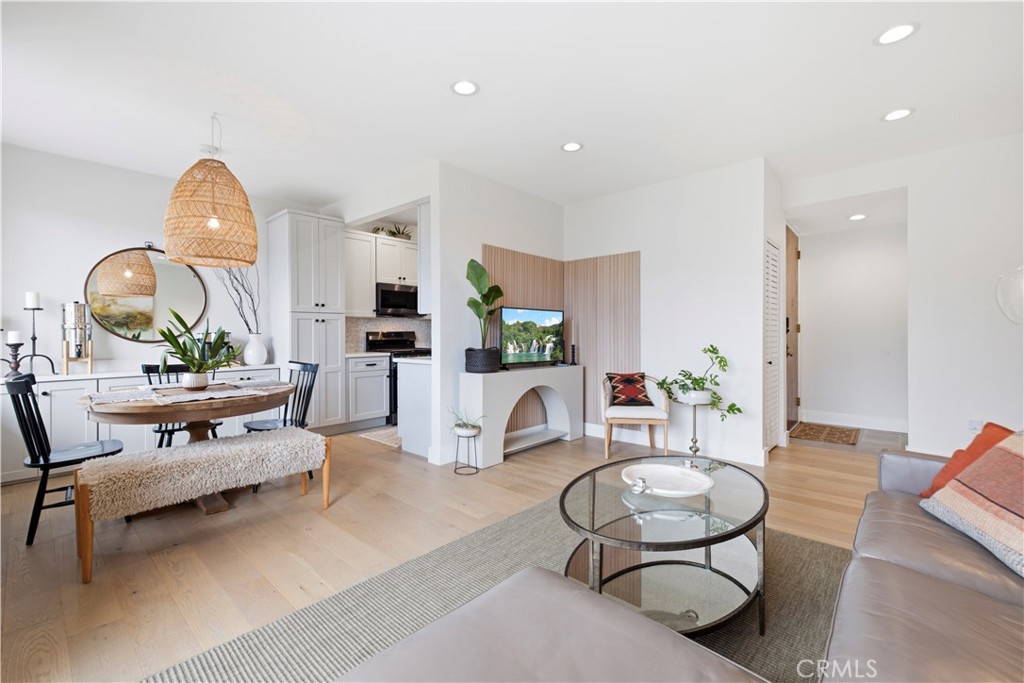
Open-plan living and dining room with light wood floors, woven pendant lights, and a wood-accented TV wall.
Open-plan kitchen and living room with a round dining table and gray sectional sofa.
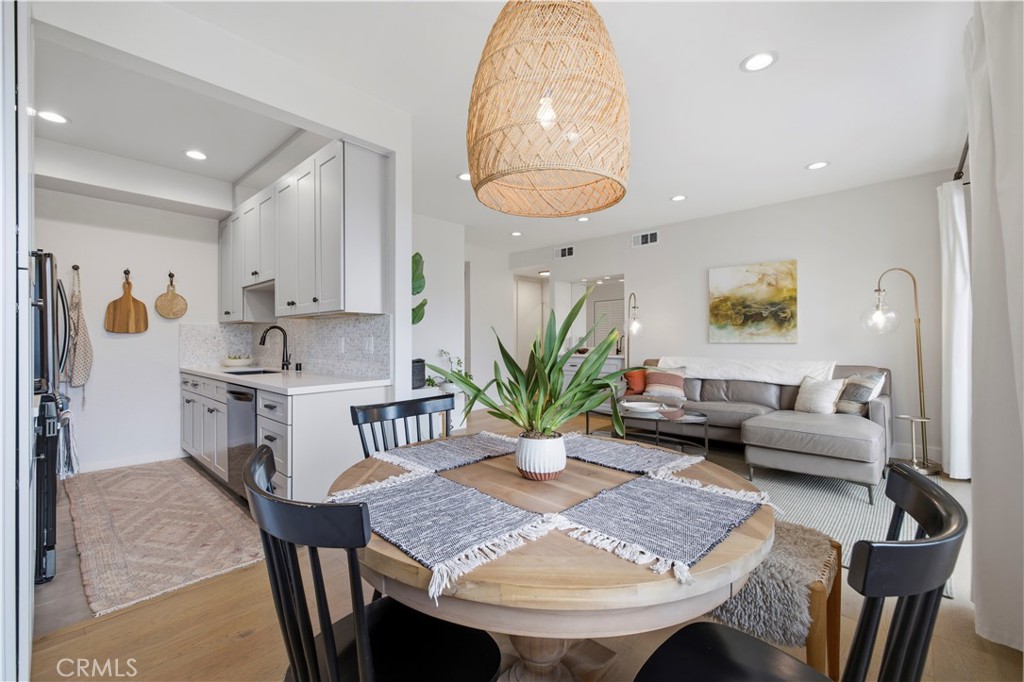
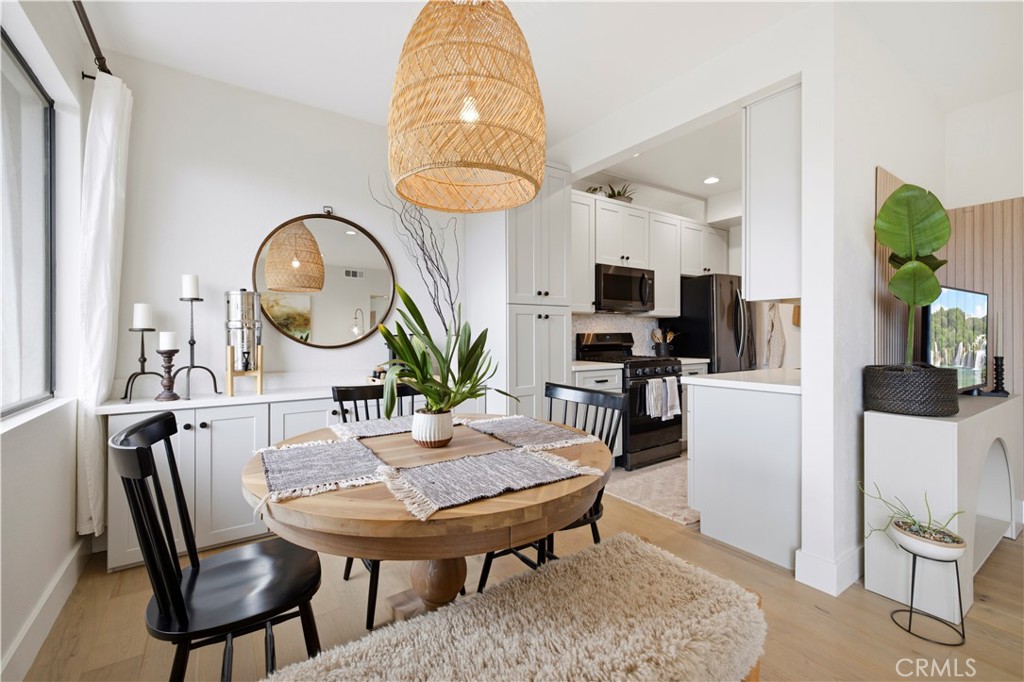
Dining area with a round wood table and woven pendant, opening into a white kitchen.
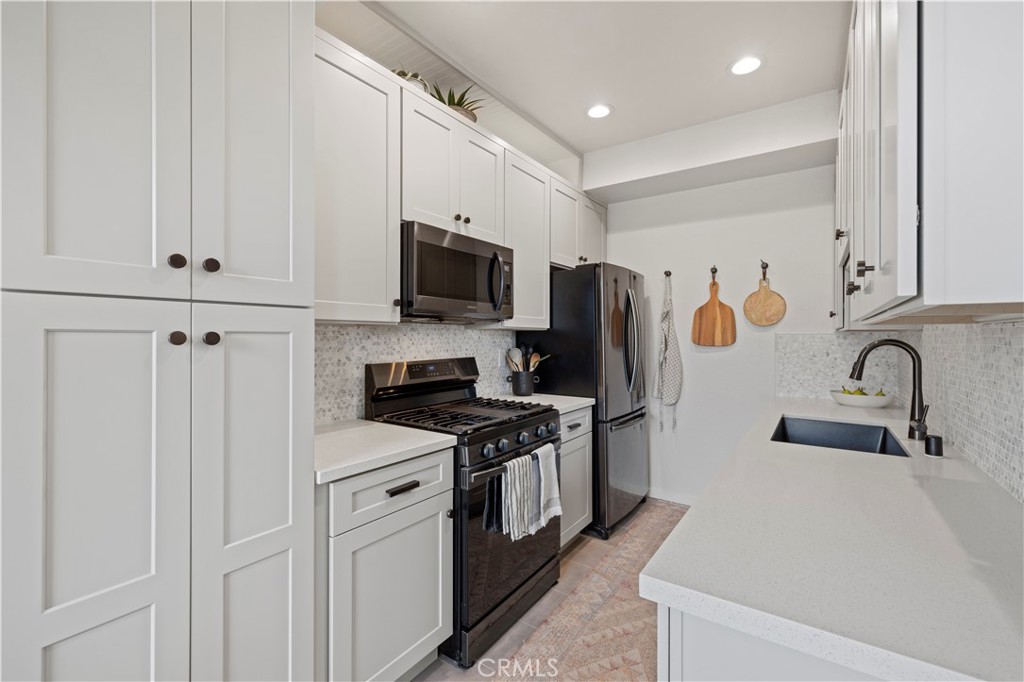
Kitchen with white cabinetry, stainless steel appliances, and a long counter with an undermount sink.
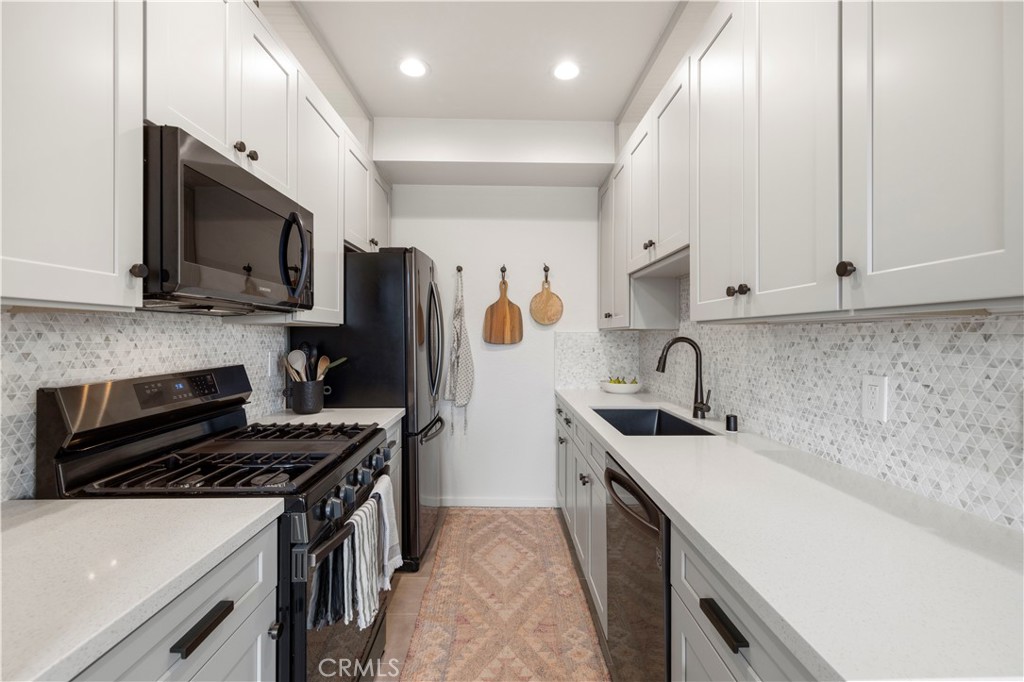
Galley kitchen with white cabinets, black appliances, and geometric tile backsplash.
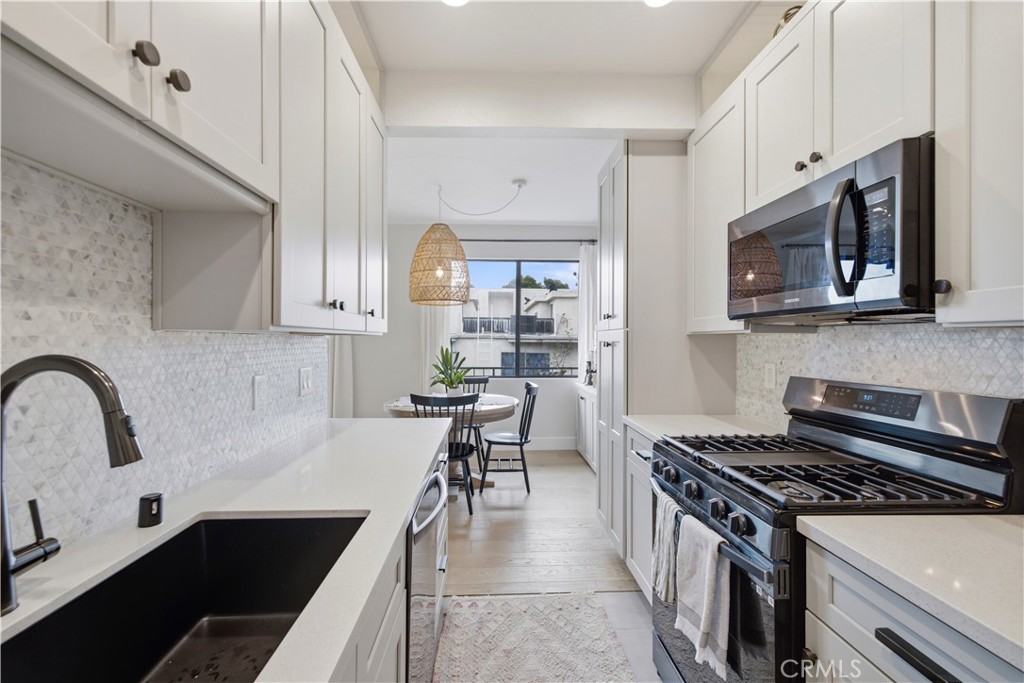
Bright white kitchen with patterned tile backsplash, stainless steel appliances, and a dining nook by the window.
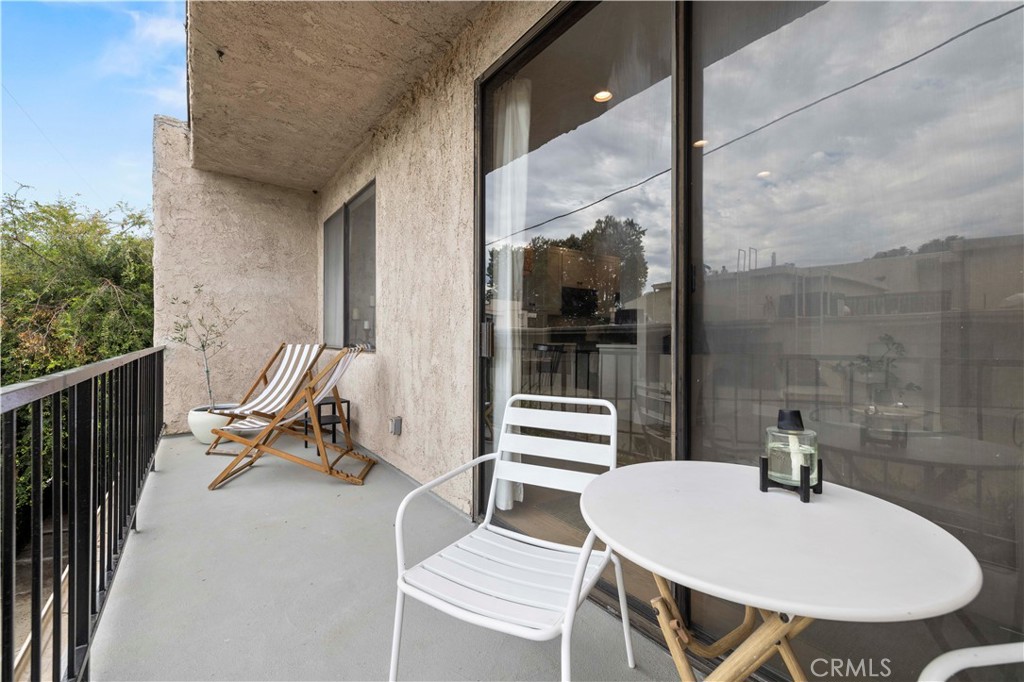
Apartment balcony with white patio furniture and striped wooden lounge chairs beside sliding glass doors.
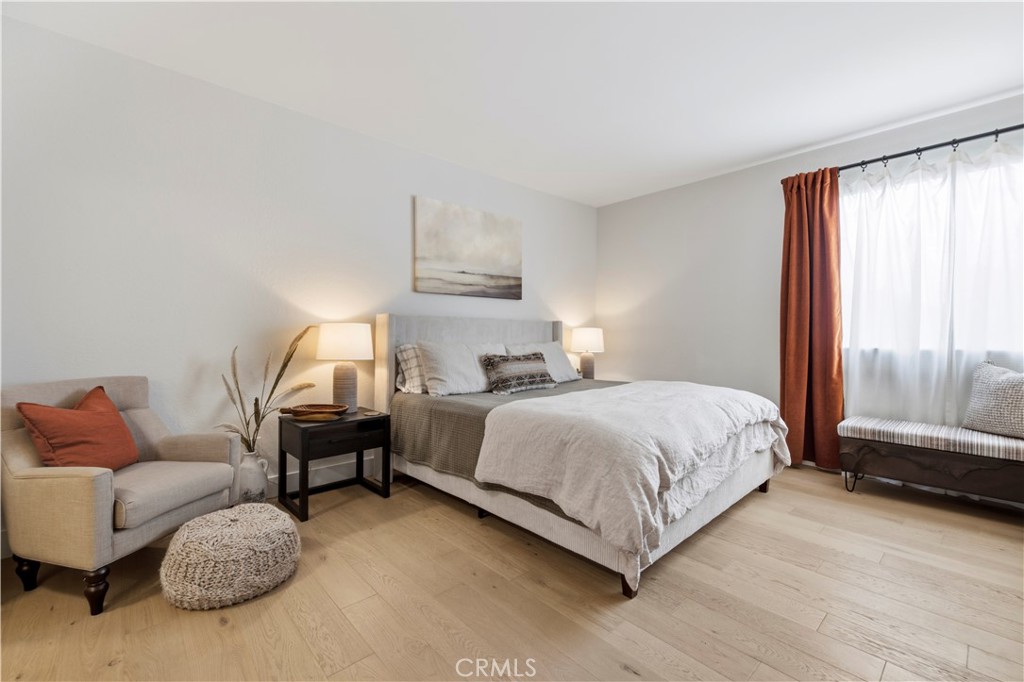
Staged bedroom with a large bed, beige armchair, light wood flooring, and rust-colored curtains.
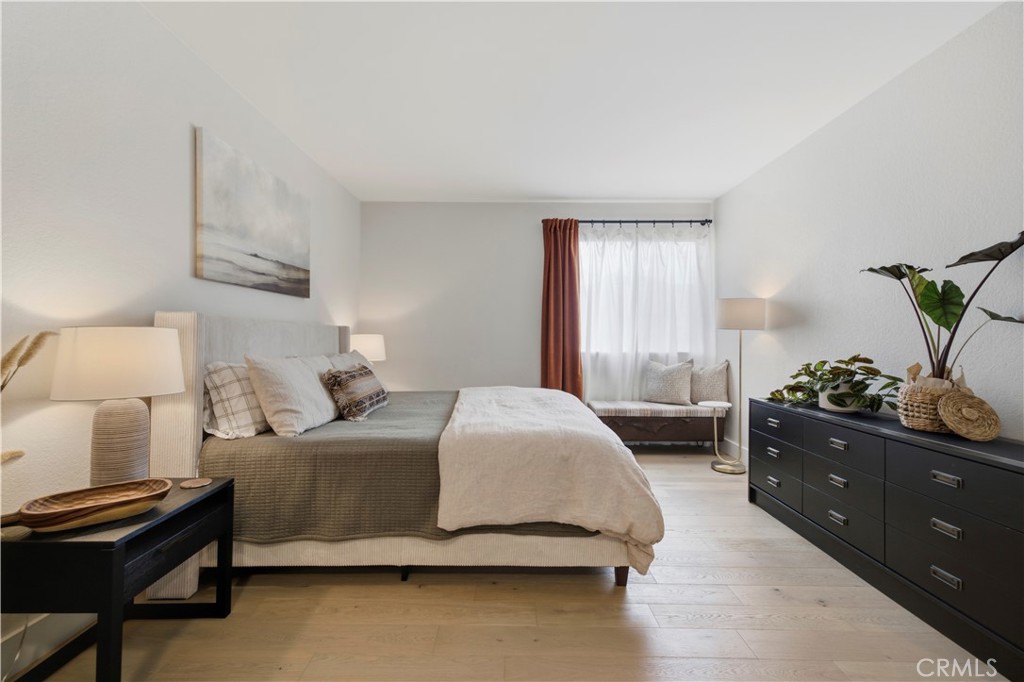
Staged bedroom with a large bed, light wood flooring, and a window with sheer curtains.
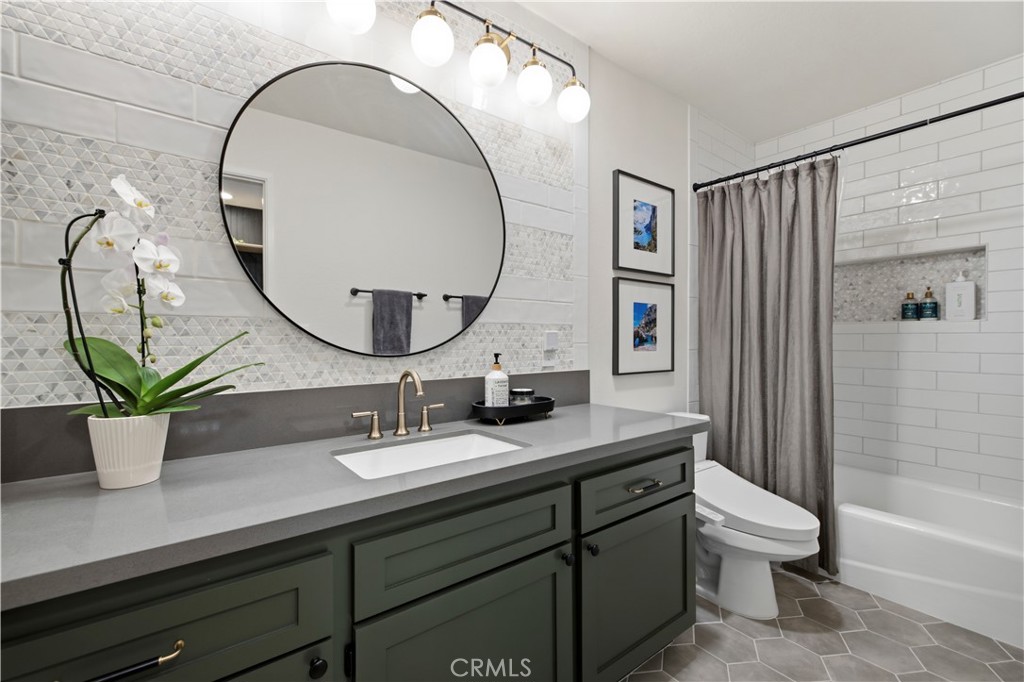
Bathroom with dark green vanity, oversized round mirror, and white tiled tub-shower.
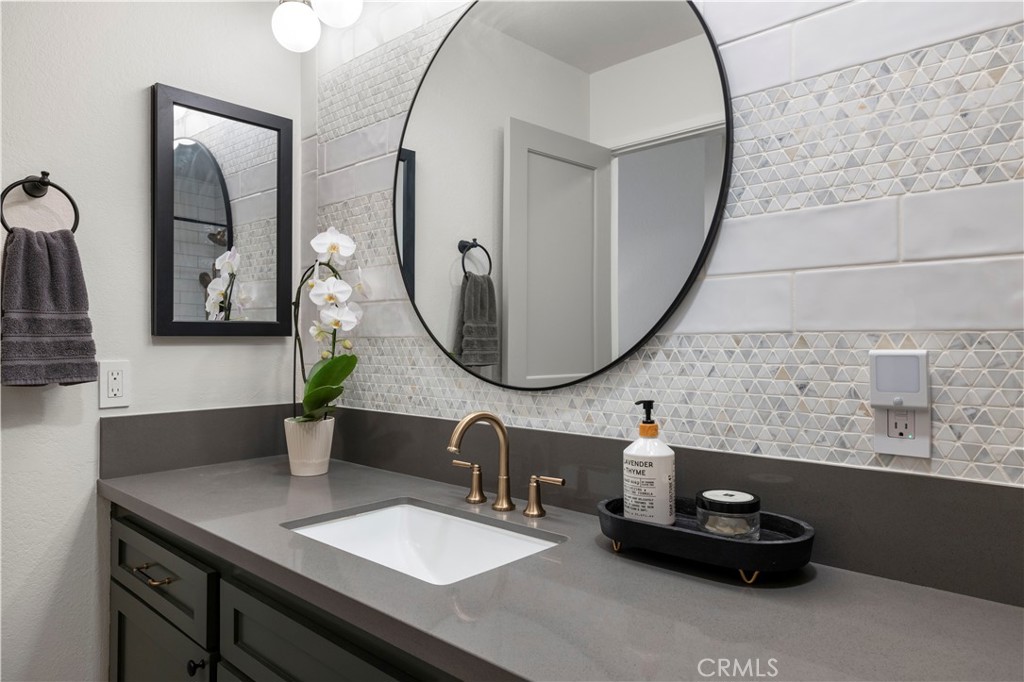
Bathroom vanity with a gray countertop, bronze faucet, round mirror, and geometric tile backsplash.
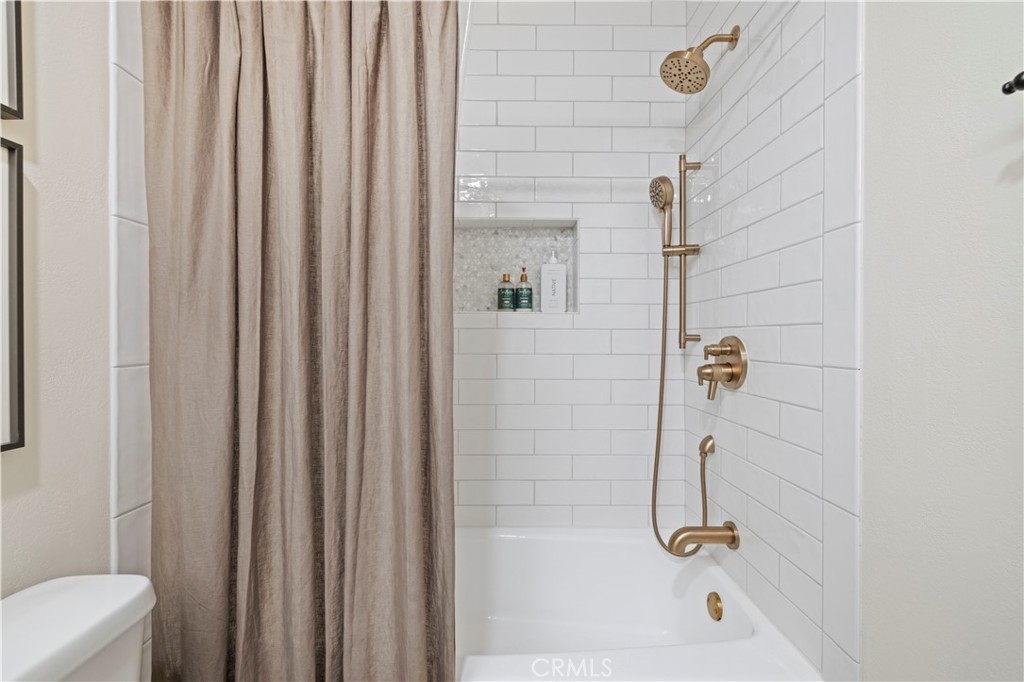
Bathroom with a white subway-tile tub surround, brass shower fixtures, and a taupe curtain.
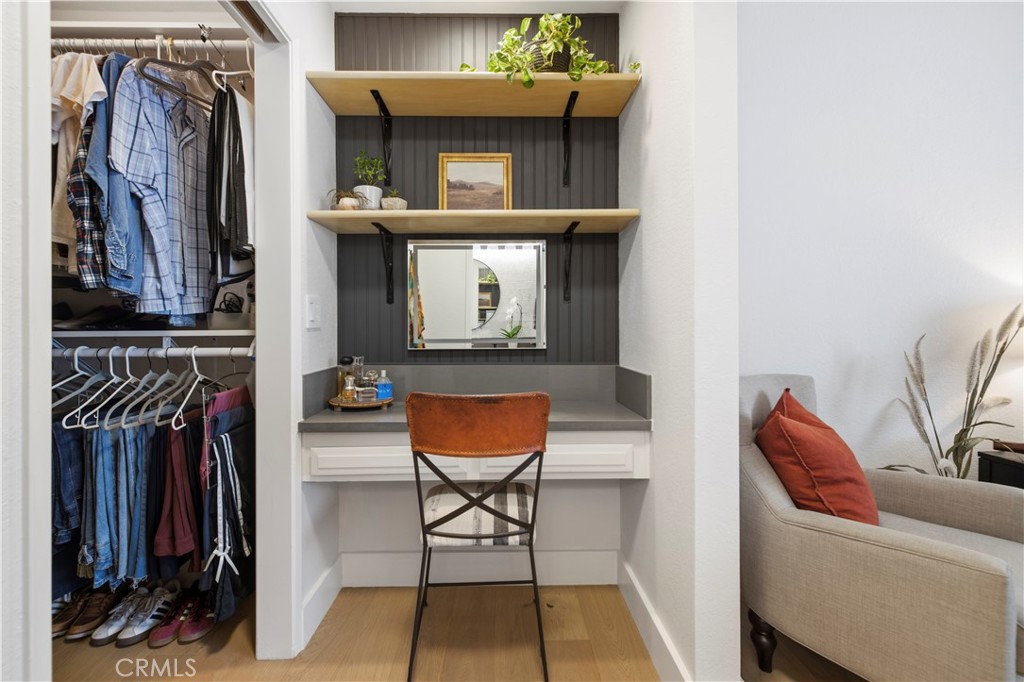
Dressing nook with open closet, built-in vanity, floating shelves, and a beige sofa beside it.
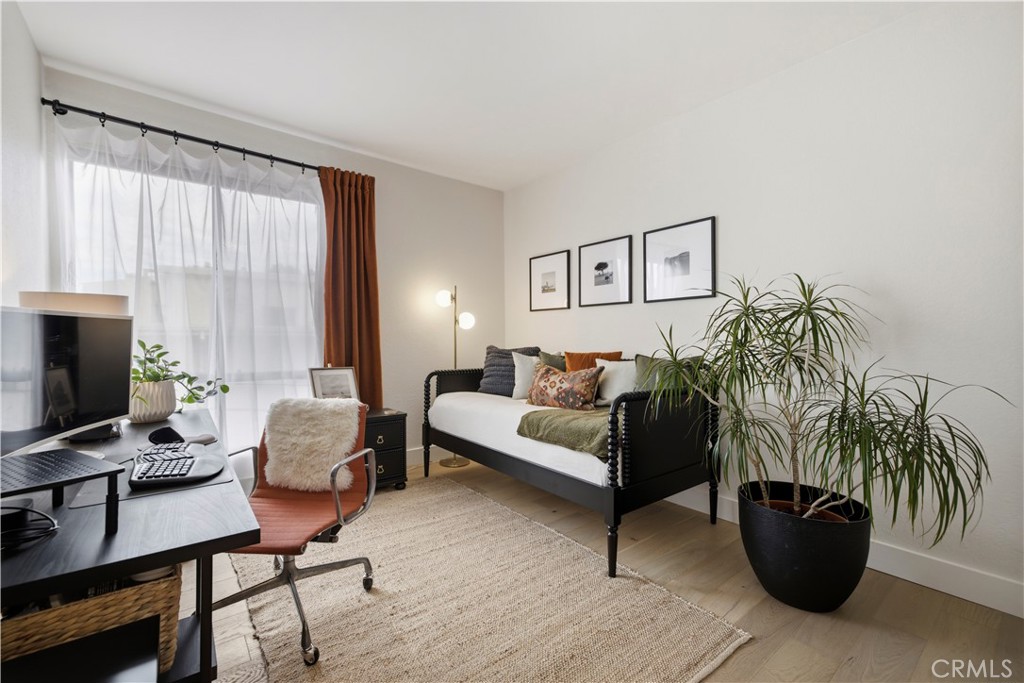
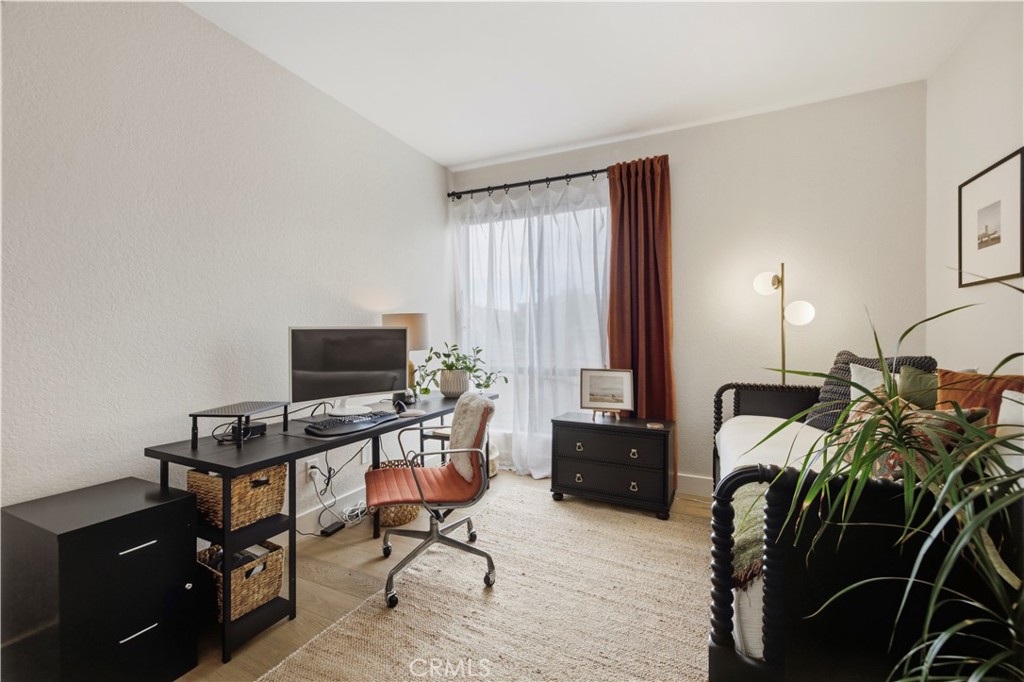
Staged bedroom with a black daybed, desk by a curtained window, and large potted plants.
Bedroom with a desk and computer beside a black bed and large curtained window.
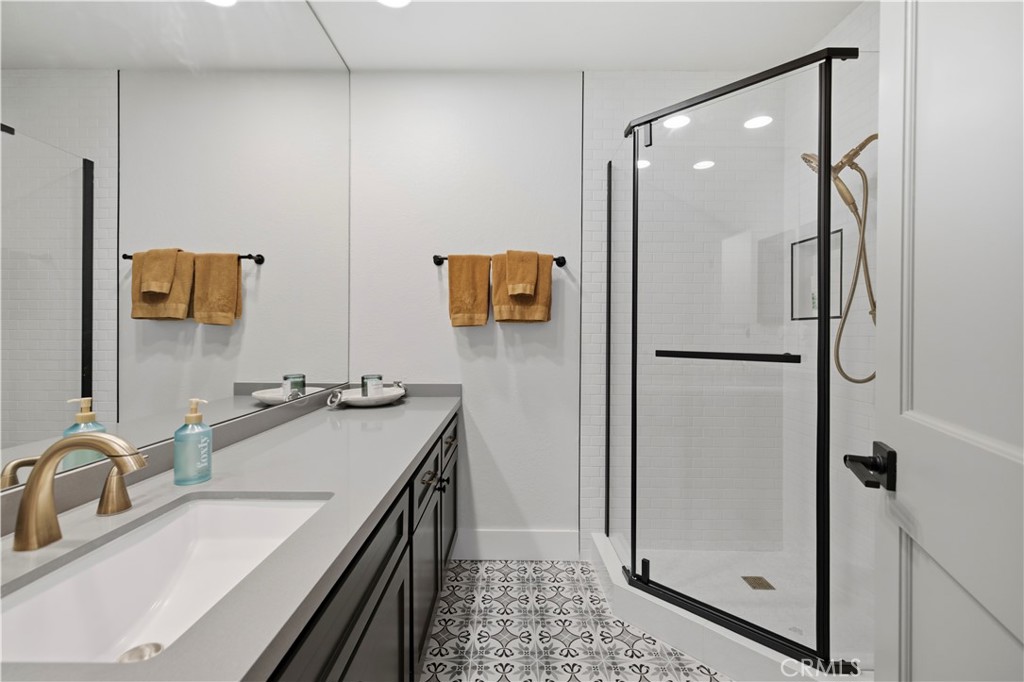
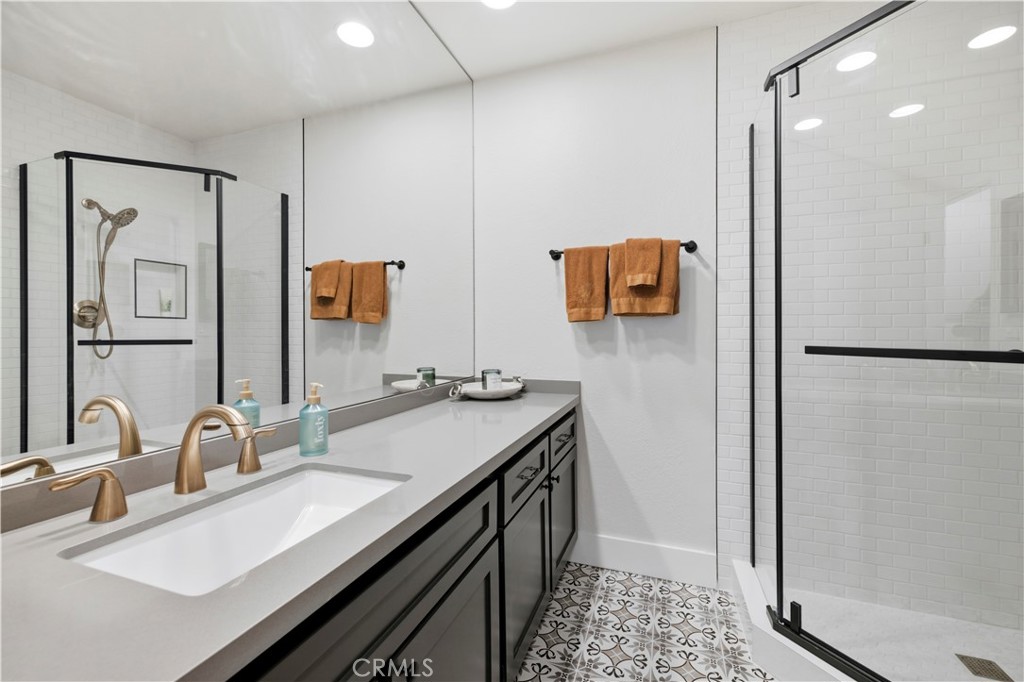
Bathroom with a double vanity, glass shower, and patterned floor tile.
Bathroom with a double-sink vanity, brass faucets, patterned tile floor, and glass-enclosed subway-tile shower.
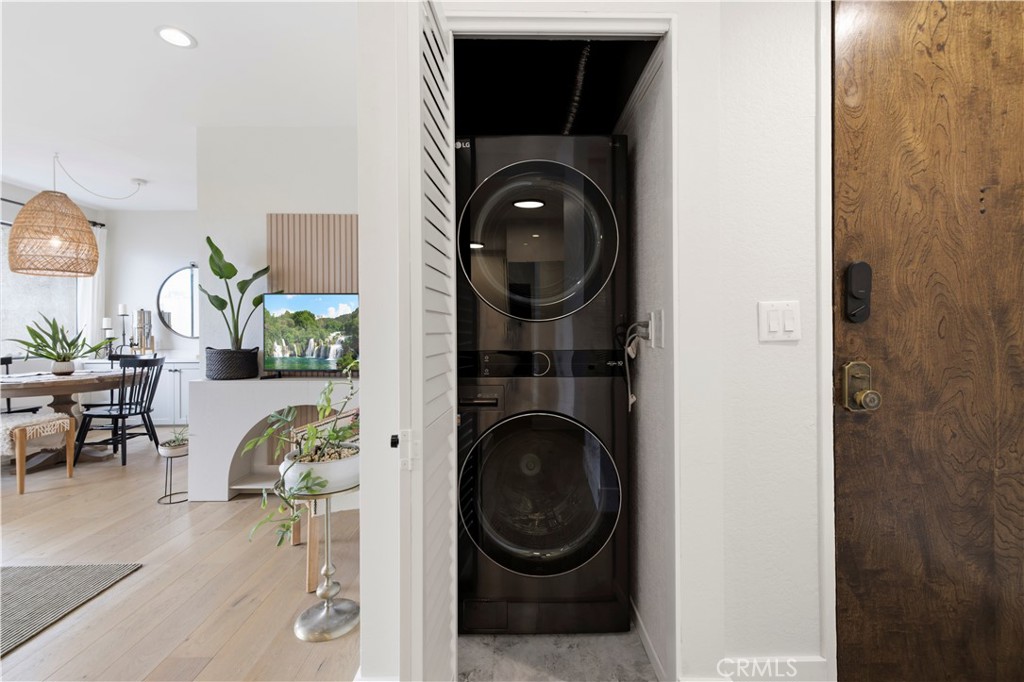
Stacked washer and dryer in a closet beside a wood entry door, with the dining area visible.
SEE ALL PHOTOS
Multi-story residential building with arched balconies, a gated driveway, and mature trees.
Living room and entry with louvered doors, leather sofa, and adjacent vanity.
Open-plan living and dining room with light wood floors, woven pendant lights, and a wood-accented TV wall.
Open-plan kitchen and living room with a round dining table and gray sectional sofa.
Dining area with a round wood table and woven pendant, opening into a white kitchen.
Kitchen with white cabinetry, stainless steel appliances, and a long counter with an undermount sink.
Galley kitchen with white cabinets, black appliances, and geometric tile backsplash.
Bright white kitchen with patterned tile backsplash, stainless steel appliances, and a dining nook by the window.
Apartment balcony with white patio furniture and striped wooden lounge chairs beside sliding glass doors.
Staged bedroom with a large bed, beige armchair, light wood flooring, and rust-colored curtains.
Staged bedroom with a large bed, light wood flooring, and a window with sheer curtains.
Bathroom with dark green vanity, oversized round mirror, and white tiled tub-shower.
Bathroom vanity with a gray countertop, bronze faucet, round mirror, and geometric tile backsplash.
Bathroom with a white subway-tile tub surround, brass shower fixtures, and a taupe curtain.
Dressing nook with open closet, built-in vanity, floating shelves, and a beige sofa beside it.
Staged bedroom with a black daybed, desk by a curtained window, and large potted plants.
Bedroom with a desk and computer beside a black bed and large curtained window.
Bathroom with a double vanity, glass shower, and patterned floor tile.
Bathroom with a double-sink vanity, brass faucets, patterned tile floor, and glass-enclosed subway-tile shower.
Stacked washer and dryer in a closet beside a wood entry door, with the dining area visible.
Listed by Kara Katz CA DRE# 02062597 with Compass 619-850-4106
For Sale

14539 Benefit 205

14539 Benefit 205, Sherman Oaks, CA 91403

$689,900
Welcome to 14539 Benefit Street, Unit 205, a beautifully renovated condo where every detail has been thoughtfully considered and executed to perfection. Ideally located south of Ventura Boulevard on one of Sherman Oaks' most desirable blocks, this exceptional home offers a blend of style, comfort, convenience, and an amazing location. The moment you step inside, the quality and care of the renovation are immediately apparent. The home has been transformed into a polished, inviting retreat with a cohesive design that feels both sophisticated and welcoming. The updated kitchen has been thoughtfully renovated and beautifully finished, it offers an ideal setting for preparing meals, hosting friends, or enjoying relaxed mornings at home with a coffee bar. The renovated bathrooms continue the home's elevated aesthetic, featuring a fresh, modern feel and carefully chosen details that enhance both comfort and visual appeal. Throughout the residence, the renovation reflects a commitment to quality, consistency, and timeless design. Adding to the home's exceptional livability is the convenience of an in unit washer and dryer, an amenity that makes daily life effortless and adds to the residence's turnkey appeal. Beyond the residence itself, the setting is truly exceptional. Located just moments from Ventura Boulevard, you will enjoy easy access to an outstanding selection of the best restaurants, cafes, shops, fitness studios, and entertainment options. Nearby freeway entrances make commuting and exploring Los Angeles convenient, while the canyon routes provide an easy connection to Beverly Hills, the Westside, and surrounding neighborhoods. Beautifully renovated, ideally positioned, and designed for effortless living, 14539 Benefit Street, Unit 205 is a captivating opportunity to own a refined Sherman Oaks residence in a location that places the best of the city within easy reach.

2
beds

2
baths

1,101 Sq.Ft. LIVING AREA

0.31 Acres lot

Michael & Kara Katz

Michael & Kara Katz

Features & Amenities

Interior

  • total bedrooms2
  • Total bathrooms2
  • full bathrooms2
  • Laundry room Inside, Laundry Closet, Stacked
  • Fireplace None
  • APPLIANCES Dishwasher, Microwave, Refrigerator
  • other interior Features Balcony, Bedroom on Main Level, Main Level Primary, Primary Suite

Area & Lot

  • Status For Sale
  • Living Area1,101 Sq.Ft.
  • Lot Area0.31 Acres
  • MLS® IDSR26194511
  • TypeCondo
  • YEAR BUILT1974
  • NeighborhoodSherman Oaks
  • View DescriptionNeighborhood
  • School DistrictLos Angeles Unified

Exterior

  • STORIES1
  • Garage Space2.0
  • water SourcePublic
  • PoolNone
  • HEAT TYPECentral
  • AIR CONDITIONINGCentral Air
  • sewerPublic Sewer
  • HOA AmenitiesMaintenance Grounds, Pets Allowed, Trash, Water

Financial

  • Sales Price$689,900
  • HOA $640/mo
Living room and entry with louvered doors, leather sofa, and adjacent vanity.

Schedule a Showing

We would love to show you our beautiful property. Please select your preferred date and time below. An agent will be in touch shortly to confirm your appointment.

Schedule a Showing

We would love to show you our beautiful property. Please select your preferred date and time below. An agent will be in touch shortly to confirm your appointment.

Thank you for your interest in 14539 Benefit 205, Sherman Oaks, CA 91403. We are reviewing your request and will be in touch shortly!

Mortgage Calculator

Estimate your monthly mortgage payment, including the principal and interest, property taxes, and HOA. Adjust the values to generate a more accurate rate.

All estimates are provided for informational purposes only. Actual amounts may vary.
$0,000 Your Payment 20 15 65
$0,000 Your Payment

Sherman Oaks

Ensures urban attitudes are balanced with suburban amenities.

Explore

Work With Us

We pride ourselves in providing personalized solutions that bring our clients closer to their dream properties and enhance their long-term wealth. Contact us today to find out how we can be of assistance to you!

Follow Me on Instagram